<-- style PDP --> 496 Rosseau Road, Hamilton - Single Family Residence for sale for $729,900
  • for sale

496 Rosseau Road

Hamilton, ON, L8K 4T5 - Rosedale

$729,900

  • Neighbourhood

    Rosedale

  • Major Intersection

  • Listed Since: 5 day(s)

  • Last update: today

Overview

  • Property Type

    Single Family Residence, 1.5 Storey

  • Bedrooms

    3 + 1

  • Bathrooms

    2

  • Basement

    Separate Entrance, Full, Finished

  • Kitchen

    n/a

  • Total Parking

    5 (1.5 null Garage)

  • Lot Size

    Available Upon Request

  • Taxes

    $5,300.00 (2025)

  • Type

    Freehold

Property Description

Property description for 496 Rosseau Road, Hamilton

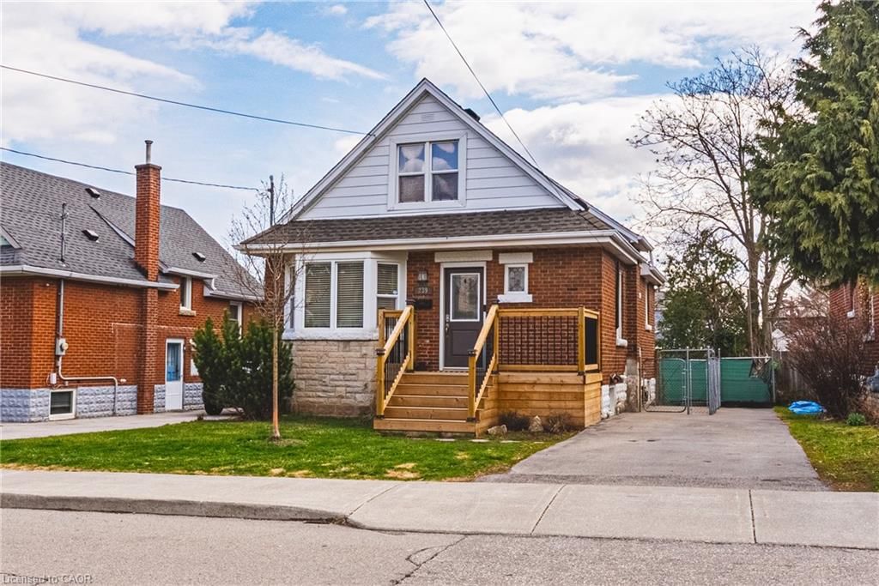
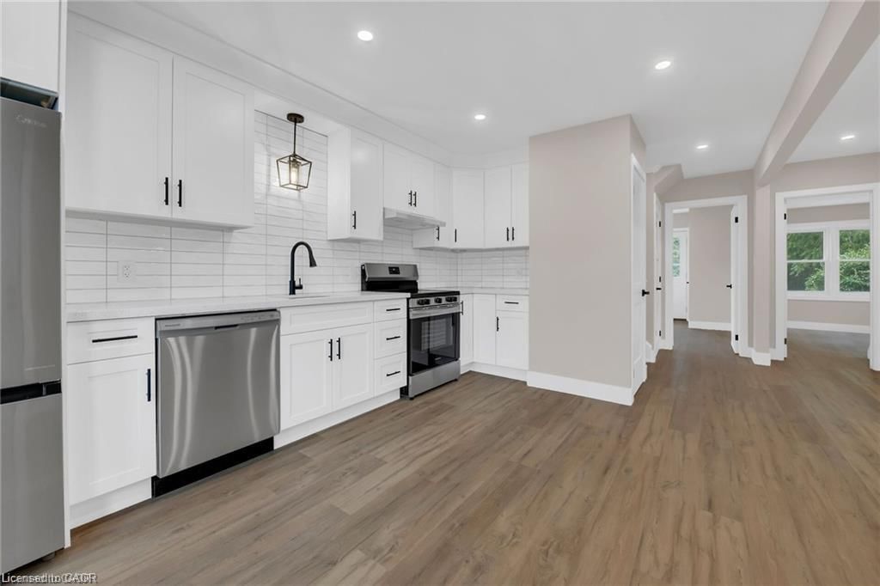
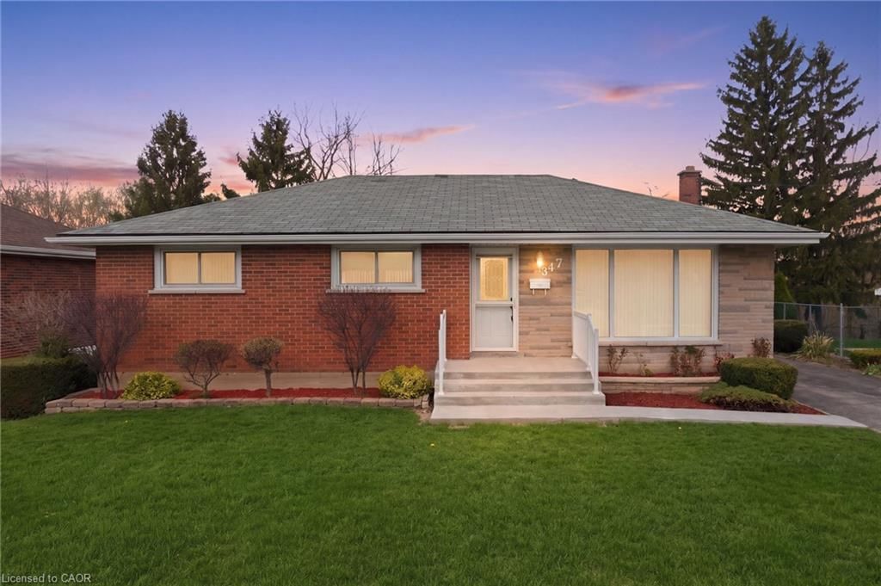
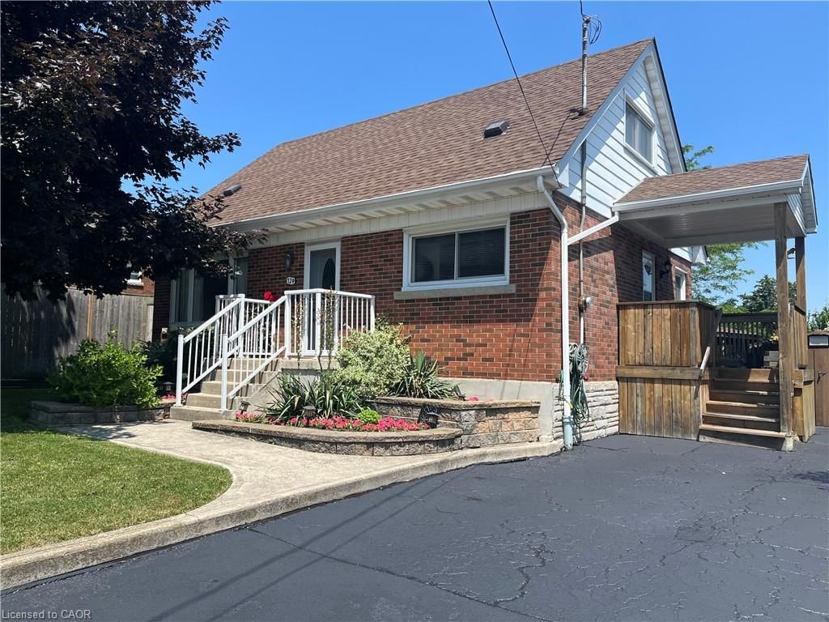
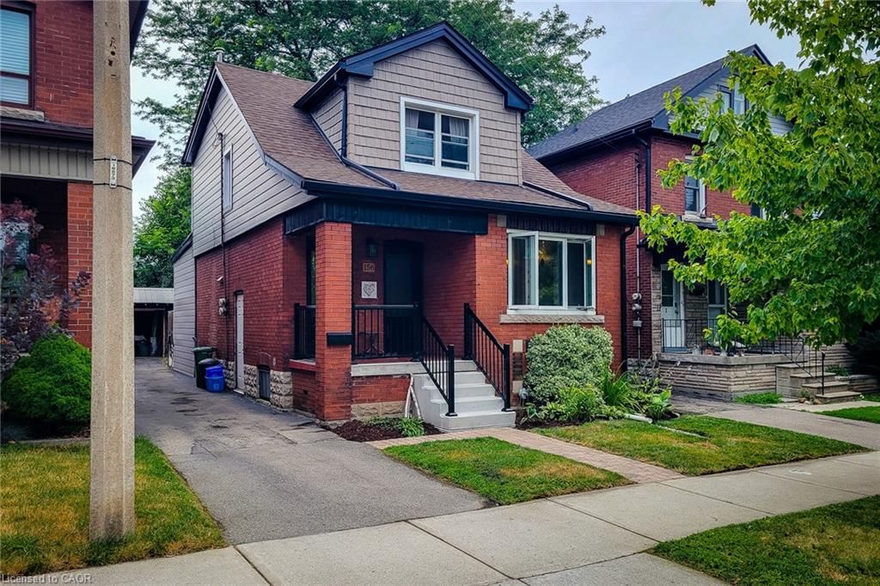
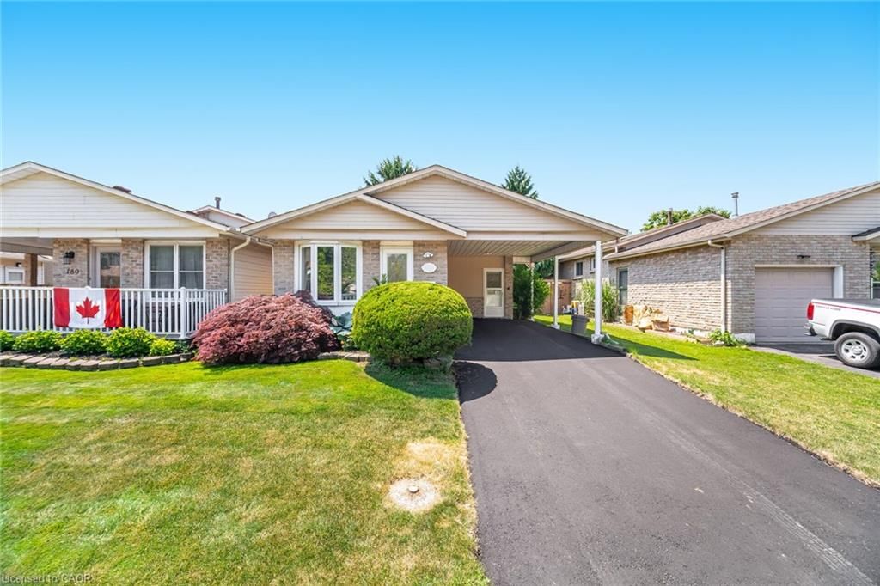
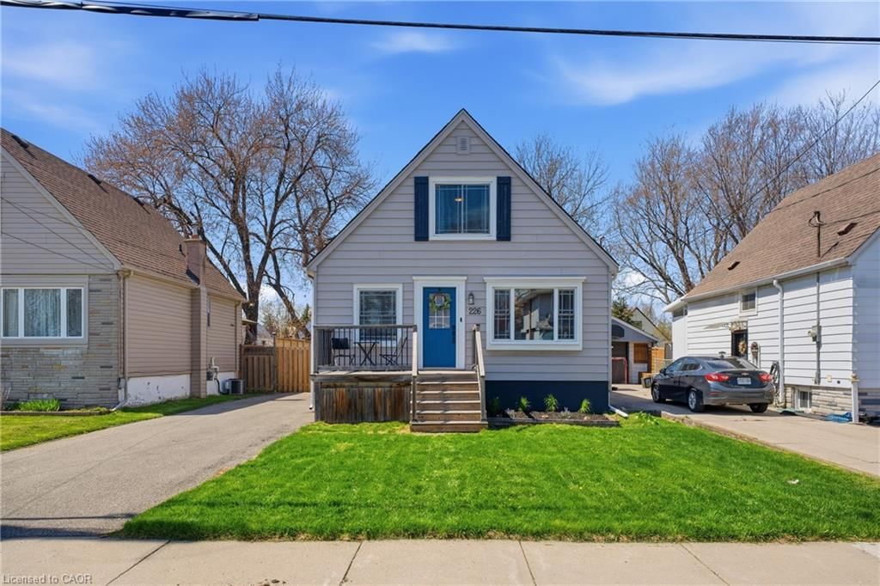
Perched elegantly on an elevated lot in Hamilton’s highly sought-after Rosedale community, 496 Rosseau Road offers the perfect blend of distinct character, privacy, and modern versatility. Boasting premium curb appeal with its unique gabled facade and established gardens, this bright 3+1 bedroom, 2-bathroom gem sits high on the hill below the Escarpment, delivering natural light and beautiful neighbourhood views. The highly functional main floor features a beautifully styled living room anchored by a cozy fireplace. The layout flows seamlessly into a fully updated eat-in kitchen complete with quartz countertops, a classic subway tile backsplash, stainless steel appliances, and a gas stove. Tucked away on this level is a spacious bedroom steps from a full 4-piece bath, offering the effortless convenience of main-floor living. Upstairs, two additional bedrooms showcase chic accent walls, plush carpeting, cozy sloped ceilings, and private closets. Looking for an incredible mortgage helper, multi-generational setup, or prime investment? The finished basement features a spectacular, bright in-law suite with a completely separate rear entrance. Boasting its own fireplace lounge, an immaculate second kitchen with white shaker cabinets and stainless appliances, a dedicated dining area, a large 4th bedroom, full bathroom, and shared laundry, this premium space allows tenants or guests to come and go without ever entering the main home. Investors will love the turnkey dual-income potential on this deep, 50-foot wide lot. Outside, your fully fenced yard is a sprawling retreat. Relax near your mature lilac trees or host gatherings under the massive covered patio overhang complete with outdoor pot lighting. A deep driveway fits 4 vehicles and leads to a detached garage. Enjoy local trails, parks, the Rosedale outdoor pool, and King's Forest Golf Course. With quick access to the Red Hill Valley Parkway, transit, and schools, this Rosedale beauty is ready for you!

Listed by Real Broker Ontario Ltd.

  • MLS #

    40832960

  • Sq. Ft

    1741

  • Sq. Ft. Source

    MLS

  • Lot Irregularities

    n/a

  • Year Built

    1952

  • Pool

    n/a

  • Drive

    n/a

  • Garage

    n/a

  • Total Parking

    5

  • Family Room

    n/a

  • Den

    n/a

  • Exterior

    Brick, Metal/Steel Siding

  • Fireplace

    2

  • Roof

    Asphalt Shing

  • Foundation

    Concrete Block

  • Elevator

    n/a

  • Water View

    n/a

  • Laundry Level

    n/a

  • Heat

    Forced Air, Natural Gas

  • A/C

    Central Air

  • Water

    Municipal

  • Water Supply

    n/a

  • Sewers

    n/a

  • Central Vac

    n/a

  • Bedroom

    11.05 x 12 ft Second level

  • Kitchen

    12 x 10 ft Basement level

  • Laundry

    3.89 x 3.33 ft Basement level

  • Bedroom

    13 x 11 ft Main level

  • Bathroom

    5 x 9 ft Main level

    4-Piece

  • Living Room

    15.05 x 11.05 ft Main level

  • Eat-in Kitchen

    18 x 10 ft Main level

  • Bedroom Primary

    12 x 12 ft Second level

  • Bathroom

    5.05 x 7.05 ft Basement level

    4-Piece

  • Living Room

    28 x 15 ft Basement level

  • Bedroom

    11.03 x 8.03 ft Basement level

  • MLS #

    40832960

  • Sq. Ft

    1741

  • Sq. Ft. Source

    MLS

  • Lot Irregularities

    n/a

  • Year Built

    1952

  • Pool

    n/a

  • Drive

    n/a

  • Garage

    n/a

  • Total Parking

    5

  • Family Room

    n/a

  • Den

    n/a

  • Exterior

    Brick, Metal/Steel Siding

  • Fireplace

    2

  • Roof

    Asphalt Shing

  • Foundation

    Concrete Block

  • Elevator

    n/a

  • Water View

    n/a

  • Laundry Level

    n/a

  • Heat

    Forced Air, Natural Gas

  • A/C

    Central Air

  • Water

    Municipal

  • Water Supply

    n/a

  • Sewers

    n/a

  • Central Vac

    n/a

  • Bedroom

    11.05 x 12 ft Second level

  • Kitchen

    12 x 10 ft Basement level

  • Laundry

    3.89 x 3.33 ft Basement level

  • Bedroom

    13 x 11 ft Main level

  • Bathroom

    5 x 9 ft Main level

    4-Piece

  • Living Room

    15.05 x 11.05 ft Main level

  • Eat-in Kitchen

    18 x 10 ft Main level

  • Bedroom Primary

    12 x 12 ft Second level

  • Bathroom

    5.05 x 7.05 ft Basement level

    4-Piece

  • Living Room

    28 x 15 ft Basement level

  • Bedroom

    11.03 x 8.03 ft Basement level

Thinking of Selling?

Find Out Your Home’s Value in Today’s Market!

No Email or Signup is required to view your home estimate.

estimate your home value

Contact Manoj Kukreja

Sales Representative,
Century 21 People’s Choice Realty Inc.,
Brokerage
(647) 576 - 2100

Manoj profile avatar

Inventory Graph

10 9 8 7 6 5 4 3 2 1 0 4 Months of inventory SELLER'S Market BALANCED Market BUYER'S Market

Mortgage Calculator

This data is for informational purposes only.

Mortgage Payment per month

Principal Amount

Interest

Total Payable

Amortization

Amortization

Closing Cost Calculator

This data is for informational purposes only.

Closing Cost Total for this property

Total Cash flow for purchasing this property

Down Payment(%)*
Additional information

Provincial Land Transfer Tax

Ontario Land Transfer Tax Rebate

Toronto Land Transfer Tax

Toronto Land Transfer Tax Rebate

PST on CMHC Insurance Premium

Lawyer Fees

$2,825

Government Registration Fee's

$164

Title Insurance

Closing Cost Total

Total Cash flow for purchasing this property

Provincial Land Transfer Tax

Ontario Land Transfer Tax Rebate

Toronto Land Transfer Tax

Toronto Land Transfer Tax Rebate

PST on CMHC Insurance Premium

Lawyer Fees

$2,825

Government Registarion Fee's

$164

Title Insurance

Down Payment(%)*

* A down payment of less than 20% is permitted only for first-time home buyers purchasing their principal residence. The minimum down payment required is 5% for the portion of the purchase price up to $500,000, and 10% for the portion between $500,000 and $1,500,000. For properties priced over $1,500,000, a minimum down payment of 20% is required.

Thinking of Selling?

Find Out Your Home’s Value in Today’s Market!

No Email or Signup is required to view your home estimate.

estimate your home value

Contact Manoj Kukreja

Sales Representative, Century 21 People’s Choice Realty Inc., Brokerage
(647) 576 - 2100

Manoj profile avatar

Recent Sold Listings in Rosedale, Hamilton

Popular Cities